


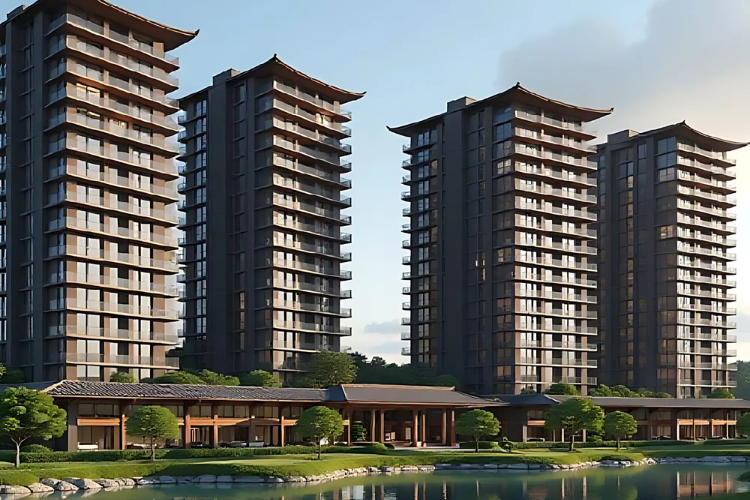
When we talk about ultra-luxury real estate on Gurugram's Golf Course Road, conversations usually center around grand scales, dazzling glass towers, and proximity to multinational hubs. However, Godrej Sora in Sector 53 is shifting the narrative. Instead of just adding another skyscraper to the skyline, this newly launched enclave targets a growing demographic of high-net-worth individuals who value spatial engineering, quiet luxury, and environmental harmony.
Let's dive into the structural layout and micro-design details that make this RERA-approved development (GGM/976/708/2025/79) an engineering masterpiece.
1. The Power of the G+30 Twin-Tower Configuration
Spanning a premium 3.6-acre land parcel, Godrej Sora Gurugram completely bypasses the cramped density typical of modern developments. By limiting the site to just 4 iconic towers rising up to G+30/31 floors, the project restricts its total community footprint to only 244 exclusive residences.
Architecturally, the placement of these towers maximizes natural air circulation and sunlight:
-
The "Two-to-a-Core" Guarantee: Every residential level features just two apartments per core. This completely eliminates shared walls between neighbors, providing absolute acoustic privacy.
-
Private Lift Lobbies: Your journey home ends with a high-speed elevator opening directly into a personal private foyer, heavily reducing standard high-rise corridor traffic.
2. Floor Plan Deep Dive: 3 BHK vs. 4 BHK Space Distribution
The residences at Godrej Sora are built around functional flexibility, optimizing carpet area efficiency. Every layout is deliberately Vastu-compliant and structured to maintain a clear boundary between public hosting areas and private family suites.
| Configuration | Super Area (Sq. Ft.) | Key Architectural Focus |
| 3 BHK + Utility | ~2,771 to 3,050 | Ideal for families prioritizing sprawling living-dining combos. Includes a standalone staff/utility room with a dedicated separate entry point. |
| 4 BHK + Utility | ~3,519 to 4,250 | Features master suites with corner-view window alignments. Perfect for multi-generational living with segregated guest rooms and double lounge spaces. |
3. The Structural Masterstroke: ~50-Foot Cantilevered Balconies
Perhaps the most discussed feature of Godrej Sora is its signature ~50-foot continuous running balcony. Rather than treated as an afterthought, these massive outdoor decks are deeply integrated into the structural engineering of the towers.
Oriented perfectly to capture dual sunrise and sunset paths, they serve as thermal buffers that keep the inner living rooms cooler during peak summer months. Furthermore, because of the site's unique positioning near Sector 53, these balconies frames uninterrupted, long-range views of the Wazirabad Lake on one side and the dense greenery of the Biodiversity Park on the other.
4. Behind the Concrete: Next-Gen Infrastructure
Beyond the aesthetic appeal of its Japanese Shibui architecture and tiered-roof Shiki Clubhouse, Godrej Sora integrates serious infrastructure upgrades designed for long-term sustainable living:
-
Advanced Fire Safety: The towers incorporate pressurized staircases and lift lobbies to prevent smoke infiltration during emergencies.
-
Clean Transit Systems: High-speed shuttle elevators operate continuously from the multi-level basement parking directly to your residential floor, avoiding the need to cross outdoor ground levels.
-
Smart Automation Prefitting: The internal walls are pre-routed for central VRF (Variable Refrigerant Flow) climate control and advanced IoT home automation systems, allowing homeowners to customize their smart tech without tearing down premium acrylic-emulsion finishes.
The Investment Summary:
Backed by a highly accommodating construction-linked structure (including the popular 25:25:25:25 staggered payment schedule) and a projected completion timeline scaling toward 2032, Godrej Sora acts as a phenomenal hedge for long-term capital preservation in North India's most aggressive luxury micro-market.


 English
 Arabic
 French
 Spanish
 Portuguese
 Turkish
 Dutch
Dutch
 Italiano
 Russian
 Romaian
 Portuguese (Brazil)
 Greek
Greek