


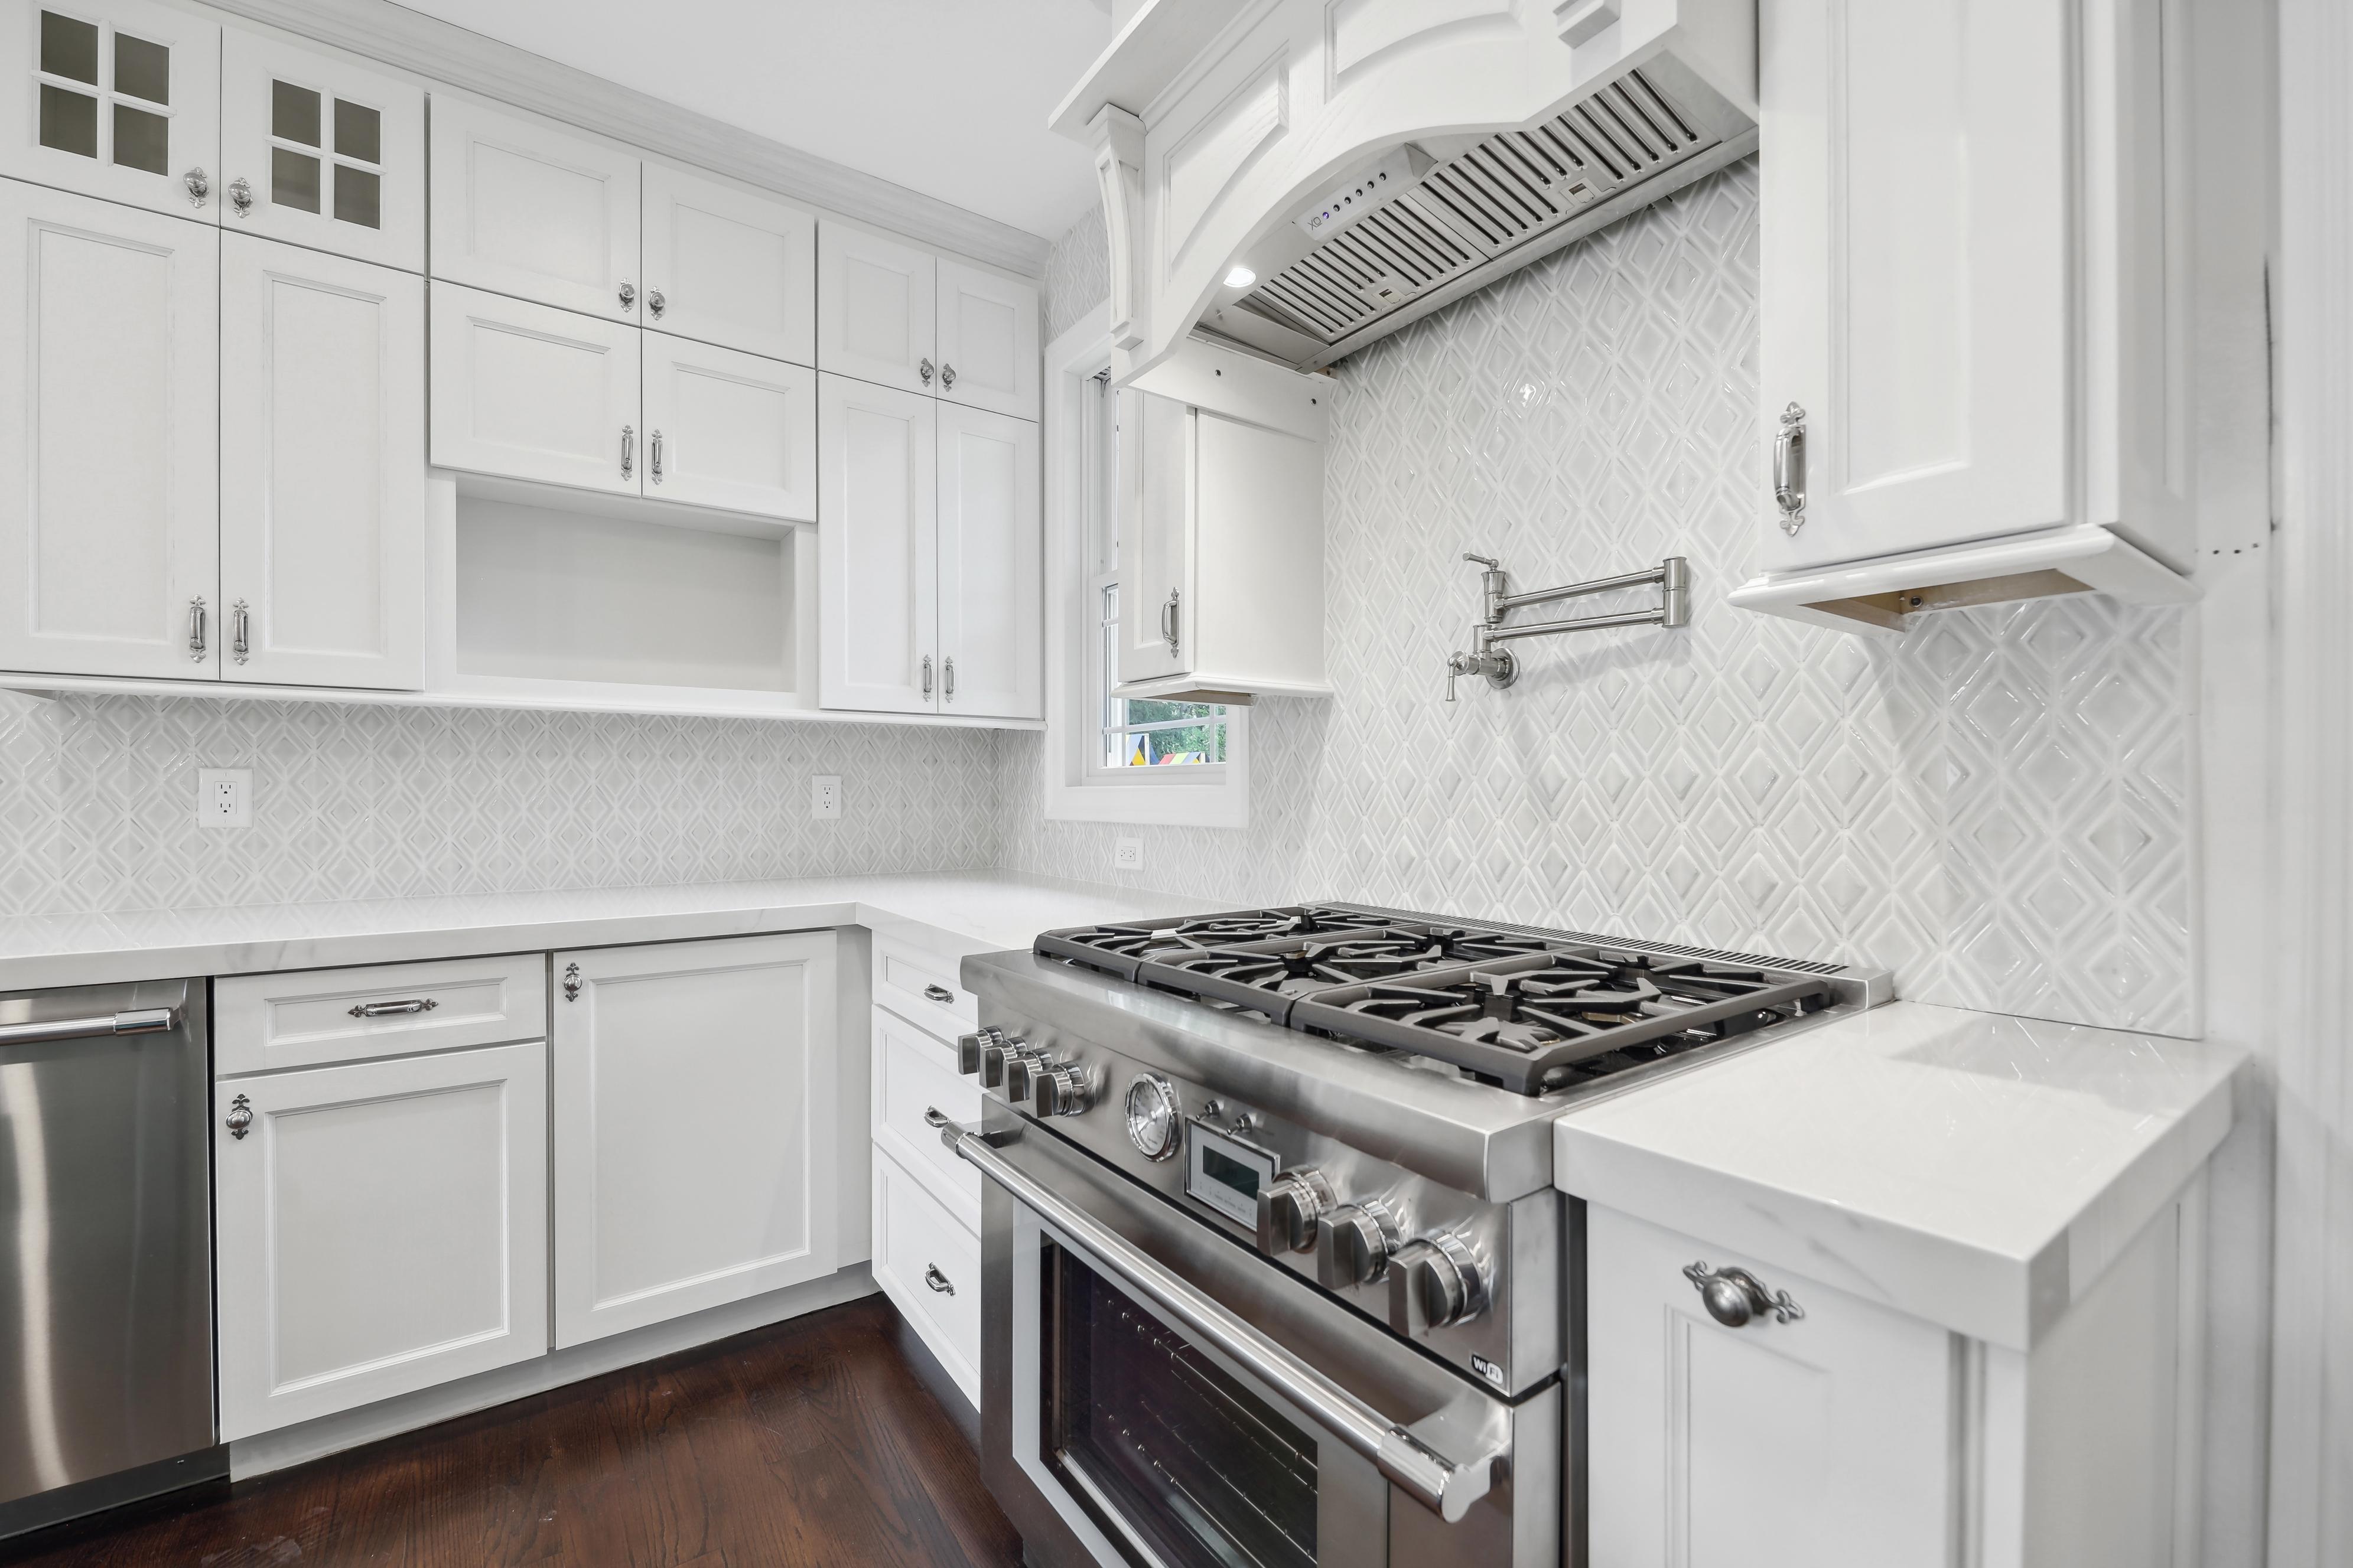
Kitchen Remodeling Upgrades Worth the Money — and 3 That Aren’t
Your kitchen remodel budget looks solid on paper.
Then reality walks in wearing a tool belt.
Most homeowners do not lose money in a kitchen remodeling project because they choose the “wrong color” or the “wrong style.” They lose money because they invest heavily in upgrades that look impressive in a showroom but do very little for daily life.
That is where the real mistake begins.
A kitchen is not a display room. It is a high-use, high-pressure workspace. It handles heat, water, knives, spills, foot traffic, family routines, grocery unloading, school mornings, late-night snacks, and holiday cooking all in the same week.
So the better question is not, “What looks expensive?”
The better question is, “What will still make sense after ten years of daily use?”
A successful kitchen renovation is built on decisions that improve function, durability, efficiency, storage, and long-term maintenance. The best kitchen remodel ideas are not always the loudest ones. Often, they are the quiet upgrades that make the space easier to use every single day.
Below are the kitchen remodeling upgrades that are worth the money, and three that often drain the budget without delivering enough real value.
Countertops That Outlast the Trend Cycle
Your countertop takes more abuse than almost any other surface in your home.
Hot pans land quickly. Knives slip. Coffee spills. Kids drop backpacks. Someone cuts a lemon directly on the surface, even though you told them not to.
This is not just a design choice. It is a performance decision.
High-quality engineered quartz often performs extremely well in busy kitchens because it is non-porous, stain-resistant, and does not require the same sealing routine as many natural stones. For homeowners who want a cleaner maintenance schedule, that matters.
Natural stone can still be beautiful and valuable, but it usually comes with more care requirements. Some stones need periodic sealing. Some are more vulnerable to staining or etching. Some look stunning on installation day but demand more attention than a busy household wants to give.
The real value of a countertop comes from:
-
Durability under daily use
-
Resistance to staining and moisture
-
Ease of cleaning
-
Long-term maintenance requirements
-
Visual longevity
A countertop should not just photograph well. It should survive the way your family actually lives.
If the surface still looks good after years of meal prep, spills, cleaning, and regular use, that is money well spent.
Storage Systems That Actually Store Things
Open a standard cabinet, and three containers fall onto your feet.
You bought paprika last month. You know you did. You just cannot find it behind seventeen other spice jars stacked three rows deep.
That is not a storage problem. That is a planning problem.
Many standard cabinet layouts waste space because they are designed around basic cabinet boxes, not actual homeowner behavior. Deep shelves hide items. Dead corners become black holes. Sheet pans stack into chaos. Small appliances get buried behind things nobody uses.
Better storage is one of the smartest kitchen remodeling upgrades because it improves your daily routine immediately.
Strong storage planning may include:
-
Pull-out drawers for deep base cabinets
-
Vertical dividers for trays, boards, and sheet pans
-
Pantry systems with adjustable shelves
-
Drawer organizers for utensils and cooking tools
-
Corner solutions that make hidden space reachable
-
Appliance garages for clutter control
-
Dedicated zones for coffee, baking, prep, or kids’ snacks
The best storage does not simply add more cabinets. It makes everything easier to see, reach, and use.
That means fewer duplicate purchases, less food waste, faster cooking, and less frustration.
Your kitchen already has square footage. Good cabinetry gives it capacity.
Big difference.
Custom Cabinetry That Follows Movement, Not Manufacturing
Standard cabinet dimensions are often based on what is easy to manufacture and ship.
That does not always match how people cook.
A smart kitchen design should consider movement. Where do you unload groceries? Where do you prep? Where do you plate food? Where do kids grab snacks? Where does the coffee maker live? Where do cleaning supplies belong?
When cabinetry is planned around real movement, the kitchen feels easier without looking dramatically different.
This is where custom or semi-custom cabinetry can deliver strong value. The upgrade is not just about premium doors or beautiful finishes. It is about designing the kitchen around the way the household functions.
For example:
-
Daily-use dishes should be close to the dishwasher.
-
Pots and pans should live near the cooktop.
-
Cutting boards and knives should be near prep zones.
-
Trash and recycling should be near the sink and prep area.
-
Pantry items should be visible instead of buried.
Less searching. Less walking. Less friction.
A kitchen that works well often feels calm because the layout is doing more of the thinking for you.
Appliances That Earn Their Place
Kitchen appliances are not one-time purchases. They are long-term operating systems.
Your refrigerator runs every hour of every day. Your dishwasher cycles hundreds of times a year. Your oven, range, and microwave handle repeated heating and cooling. Over time, performance and efficiency matter.
Energy-efficient appliances can reduce operating costs through better insulation, improved motors, smarter sensors, and more efficient cycle control. The exact savings depend on the product, household usage, and utility rates, but efficient appliances are usually worth serious consideration during a kitchen renovation.
The best appliance upgrades are not always the biggest or most expensive ones.
They are the ones that match how you cook.
Before upgrading, ask:
-
Do we cook daily or mostly reheat?
-
Do we host large gatherings often?
-
Do we need more refrigeration or better organization?
-
Would a quieter dishwasher improve daily comfort?
-
Would induction, gas, or electric best match our cooking style?
-
Are we buying features we will actually use?
A modern kitchen remodel should not turn into an appliance showroom. It should include appliances that support your lifestyle without overcomplicating the space.
The goal is simple.
You should pay for the performance you will actually use.
Lighting That Lets You See What You’re Doing
A surprising number of kitchens are beautiful in photos and frustrating in real life.
Why?
Because the lighting is wrong.
People chop vegetables in the shadows. Recipe cards sit under dim ceiling lights. Islands look dramatic, but the main prep zone is poorly lit. The kitchen feels finished, but not functional.
Good lighting is one of the highest-value upgrades in kitchen remodeling because it affects safety, comfort, mood, and usability every single day.
A strong lighting plan usually includes three layers.
Task Lighting
Task lighting focuses on work areas where precision matters. Under-cabinet LED strips, sink lighting, and cooktop lighting help eliminate shadows during chopping, mixing, cleaning, and cooking.
Ambient Lighting
Ambient lighting provides general visibility throughout the kitchen. Recessed ceiling lights, flush fixtures, or well-placed overhead lighting help the room feel open and usable.
Accent Lighting
Accent lighting adds depth and atmosphere. Pendants over an island, cabinet lighting, or soft display lighting can make the kitchen feel more refined without sacrificing function.
Dimming controls are also worth considering because they let the kitchen shift throughout the day.
Bright for prep. Softer for dinner. Lower for late-night cleanup.
Better lighting does not just make a kitchen look better. It makes the room easier to live in.
Ventilation That Actually Removes Air
Cook salmon on Tuesday. Smell it on Friday.
That is usually a ventilation problem.
A weak or poorly planned ventilation system allows cooking odors, steam, grease particles, and moisture to linger. Over time, that can affect cabinets, paint, indoor air quality, and the overall feel of the kitchen.
Proper ventilation matters even more in open-concept layouts, where cooking air spreads into living and dining areas quickly.
A strong ventilation plan should consider:
-
Cooktop type and output
-
Range hood size and placement
-
Ducted versus recirculating systems
-
Kitchen layout and ceiling height
-
Makeup air requirements where applicable
-
Noise level during operation
Ducted systems are often more effective because they move contaminated air outside instead of filtering and recirculating it. Recirculating systems can help in certain spaces, but they usually do not perform the same way as a properly ducted solution.
The point is not to buy the biggest hood possible.
The point is to match the ventilation system to the way the kitchen is actually used.
If you cook often, sear food, fry, boil, or entertain regularly, ventilation is not a luxury upgrade. It is a functional necessity.
A kitchen should smell like dinner while you are cooking.
Not three days later.
Three Kitchen Upgrades That Consistently Disappoint
Not every upgrade delivers proportional value.
Some selections look impressive in the showroom but lose their appeal quickly. Others add cost, maintenance, or complexity without improving daily use enough to justify the investment.
Here are three upgrades homeowners should approach carefully.
1. Trend-Heavy Backsplashes That Date the Kitchen Quickly
Metallic tiles. Mirrored glass. Loud geometric patterns. Exotic stone with dramatic movement.
Some backsplash choices look exciting at first, but trend-heavy finishes can date a kitchen quickly, often making the space feel tied to one design cycle within a few years.
That does not mean a backsplash has to be boring. It means it should be chosen with longevity in mind.
The problem with highly trend-driven backsplashes is that they can create visual fatigue. What feels bold today may feel overwhelming later, especially in a kitchen you see every morning.
A better approach is to choose materials and patterns that support the overall design rather than dominate it.
Timeless backsplash choices often include:
-
Simple ceramic tile
-
Natural stone in a restrained pattern
-
Handmade-look tile with subtle texture
-
Clean slab backsplashes
-
Neutral tones with careful grout selection
The backsplash should complete the kitchen, not compete with every other element in it.
In long-term design, quiet confidence usually ages better than visual noise.
2. Commercial-Grade Equipment for Weekend Cooking
Professional-grade ranges look serious.
They make a kitchen feel important. They signal ambition. They look impressive in listing photos.
But not every home needs commercial-style cooking equipment.
Commercial-inspired appliances can require more ventilation, more clearance, more energy, and more maintenance. In many households, the extra capacity is rarely used enough to justify the cost.
For someone who cooks large meals daily, hosts often, or genuinely needs advanced cooking performance, premium appliances can make sense. But for a family that mostly cooks normal weeknight dinners, oversized equipment may be more about image than function.
Before investing in commercial-style appliances, ask:
-
Will we use the extra burners or capacity often?
-
Does the kitchen have proper ventilation for this appliance?
-
Will this increase electrical, gas, or HVAC requirements?
-
Is the maintenance worth it?
-
Are we choosing this for use or appearance?
There is nothing wrong with a high-performance appliance.
There is something wrong with paying premium money for capacity that rarely gets used.
3. Islands Loaded with Features Nobody Uses
The kitchen island is one of the most valuable parts of a modern kitchen remodel.
But it can also become overdesigned.
Built-in wine coolers. Warming drawers. Secondary sinks. Extra dishwashers. Specialty outlets. Hidden compartments. Oversized fixtures. Too many features can turn a useful island into an expensive maintenance zone.
Many of these ideas sound smart during planning. In real life, some get used for a few weeks and then fade into the background.
The wine cooler becomes overflow storage. The prep sink collects keys. The warming drawer stores pans. The extra dishwasher gets used twice a year.
A better island focuses on core functions:
-
Prep space
-
Seating
-
Storage
-
Serving area
-
Clear circulation
-
Durable surface space
-
Practical electrical access
An island should make the kitchen easier, not more complicated.
Simple gets used.
Complicated gets explained.
Final Thoughts
The gap between a kitchen remodel that adds lasting value and one that drains resources usually comes down to one thing:
Knowing the difference between what looks impressive and what works every day.
A smart kitchen renovation prioritizes upgrades that improve function, durability, comfort, efficiency, and maintenance. Countertops, cabinetry, storage, lighting, appliances, and ventilation all influence how the kitchen performs over time.
These are not just design choices.
They are daily-life decisions.
Trend-heavy finishes, oversized appliances, and overbuilt specialty features may look appealing at first, but they do not always deliver enough long-term value. The best kitchen remodeling decisions are grounded in real use patterns, not showroom pressure.
Whether you are planning a complete renovation, a targeted small kitchen remodel, or a modern kitchen remodel with layout changes, the same rule applies:
Build around the way you actually live.
Not the way a magazine suggests you should.
Planning a kitchen remodel in North or Central New Jersey? Start by reviewing how your kitchen is used every day, which upgrades solve real problems, and which selections may add cost without improving function. WA Construct helps homeowners approach kitchen remodeling with practical planning, design-build clarity, and smarter upgrade decisions from the start.
Frequently Asked Questions (FAQs)
1. How often should kitchen remodeling be considered?
Most kitchens need a serious remodel every 15 to 20 years, depending on appliance life, material wear, layout issues, and family needs. Smaller updates may happen sooner if storage, lighting, or workflow starts creating daily frustration.
2. Which kitchen remodeling upgrades provide the highest value?
The highest-value upgrades are usually durable countertops, better cabinetry, improved storage, efficient appliances, layered lighting, and proper ventilation. These upgrades improve how the kitchen works every day instead of only changing how it looks.
3. Can a DIY kitchen remodel reduce the kitchen remodel cost?
A DIY kitchen remodel can reduce costs for cosmetic tasks like painting, hardware replacement, or minor fixture updates. However, plumbing, electrical, cabinet installation, ventilation, and structural changes should be handled carefully because mistakes can become expensive quickly.
4. What is considered a small kitchen remodel?
A small kitchen remodel usually focuses on improving the existing layout rather than completely rebuilding the space. It may include new countertops, cabinet refacing, lighting upgrades, appliance replacement, backsplash updates, and smarter storage solutions.
5. Are energy-efficient appliances worth it in a kitchen renovation?
Energy-efficient appliances can be worth it because they may reduce long-term utility use while improving performance, noise levels, and convenience. The best choice depends on how often your household cooks, washes dishes, stores food, and uses the kitchen daily.
6. What affects the timeline of a kitchen remodeling project?
The timeline depends on project scope, permitting, material availability, cabinet lead times, appliance delivery, and whether plumbing, electrical, or structural changes are involved. A pull-and-replace remodel is usually faster than a full kitchen renovation with a new layout.
7. Should cabinets or flooring be installed first during a kitchen remodel?
Cabinets are often installed before finished flooring to reduce the risk of damage and avoid placing heavy cabinetry on top of expensive surfaces. However, some projects install flooring wall-to-wall for future flexibility, so the right sequence depends on the material and design plan.
8. Do open-concept kitchens increase remodeling value?
Open-concept kitchens can improve flow, visibility, and entertaining value, especially for families that want connected living spaces. However, they require careful planning because removing walls can reduce storage, increase noise transfer, and create stronger ventilation needs.
9. Which kitchen materials require the most maintenance?
Natural stone countertops, hardwood flooring, detailed grout lines, and high-gloss finishes often require more maintenance than engineered or low-porosity alternatives. Homeowners should consider cleaning routines and long-term upkeep before choosing materials based only on appearance.
10. How does kitchen size affect remodeling decisions?
Smaller kitchens usually benefit most from storage optimization, lighting, layout efficiency, and compact appliances. Larger kitchens may justify bigger islands, stronger ventilation, wider work zones, and additional cabinetry, but only when those features support real daily use.

 English
 Arabic
 French
 Spanish
 Portuguese
 Deutsch
 Turkish
 Dutch
Dutch
 Italiano
 Russian
 Romaian
 Portuguese (Brazil)