


What Can A 3D Model Scanning Tell You About An Old Building’s Structure?
AI OverviewA 3D model scanning captures the exact physical geometry of an old building's walls, floors, roofs, and foundations. It produces a data set of millions of measurement points. That data reveals shifts, leans, settled corners, hidden beams, and undocumented repairs that no tape measure or camera can find. Property owners and contractors use these scans to plan safe renovations. Legal expert witnesses use the same data to settle boundary and structural disputes in court. |
The Hidden Gaps In Old Building Records
Most old buildings carry decades of undocumented changes. A wall moved here. A beam was added there. A floor leveled with shims during the 1970s. None of that shows up on original blueprints or tax office sketches.
A 3D model scanning walks into that uncertainty and outputs hard numbers. It catches the half-inch settlement on the north side that nobody wrote down. It records the roof sag that started after a 1980s HVAC install. For engineers, this is the difference between guessing and knowing. For owners, it is the difference between a safe addition and a stop-work order.
The technology does not guess. It measures. And those measurements often contradict every piece of paper in the file folder.
What The Point Cloud Actually Sees
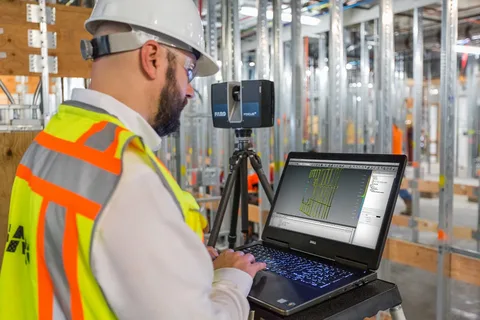
When a crew runs a 3D model scanning on an old structure, the resulting point cloud contains millions of individual coordinate points. Each point represents a tiny spot on a wall, beam, floor, or foundation. Together, they form a complete digital copy of the building as it stands right now, not as it was drawn fifty years ago.
Three Categories Of Hidden Defects
The scan catches issues that fall into three distinct groups:
-
Vertical shifts: Old buildings settle unevenly. One corner drops. Another stays put. A 3D model scanner measures each corner to within a fraction of an inch.
-
Horizontal leans: Exterior walls bow outward over time, especially on buildings with roofline changes or old water damage. The scan documents the exact lean angle at every height.
-
Hidden structural connections: Beams that sit inside finished ceilings. Posts buried behind drywall. The scan sees the surface, but the software infers what lies behind based on load paths and attachment points.
Why Two Inches Of Settlement Matters
A two-inch settlement does not sound serious. But in legal and engineering terms, that number changes everything.
-
It affects door and window operation.
-
It throws floor levels off for new finishes.
-
It shifts load paths that were calculated for a level building.
When a 3D model scanning finds that two-inch drop, the engineer can trace it back to the cause: soft soil under one footing, a failed pier, or a tree root pushing from below. Each cause has a different fix. Without the scan data, the repair crew would be working blind.
Using Scan Data To Predict Future Movement
Older buildings rarely stand still. They creep. They settle. They react to wet seasons and dry seasons. A single 3D model scanning gives you a baseline. A second scan six months later gives you a rate of movement. That rate tells you whether the building is stable or still shifting.
Contractors use this data to decide if a foundation repair should wait or happen immediately. Property owners use it to budget for future work. Legal expert witnesses use both scans to prove when a movement started and what caused it.
The Connection To Dispute Resolution
Here is where the technical meets the legal. When two property owners disagree about a shared wall or a boundary line near an old structure, emotions run high. Documents from past decades often contradict each other.
A 3D model scanning cuts through that noise. It produces an objective record of where walls, roofs, and foundations actually sit on the ground. No bias. No memory gaps. Just data.
Legal expert witnesses take that data into court or mediation. They explain to a judge or jury what the scan shows about the building's age, its changes, and its current location relative to property lines.
Three Questions Legal Expert Witnesses Ask From Scan Data
-
What is the original building footprint versus today's footprint?
Old buildings get additions. Porches become rooms. Garages get enclosed. The scan shows every change in outline and roof shape. -
When did the current wall positions become fixed?
By comparing the scan to old photographs or tax records, legal expert witnesses can estimate a timeline of changes. That timeline often decides who pays for a repair. -
Does the scan show intentional changes or natural settlement?
Natural settlement leaves predictable patterns. Intentional changes leave saw cuts, added nails, and mismatched materials. The scan captures both.
Each answer carries weight in a negotiation or a courtroom. And none of those answers exist without a good scan.
Technical vs. Material Realities
What The Data Does Not Tell You
A 3D model scanning does not tell you material strength. It does not test for rot or termites. It does not measure electrical or plumbing systems. Those require separate inspections.
But what the scan does give you is a perfect geometric foundation for every other assessment. The rot inspector knows exactly where to drill. The plumber sees where walls have shifted, and pipes may have cracked. The architect has the correct dimensions for the new drawings. In this way, the scan acts as the master reference that all other trades depend on.
How Field Conditions Change Renovation Plans
Every contractor has a story about opening a wall and finding a surprise. A 3D model scanning reduces those surprises not to zero, but close.
-
When the scan shows a beam that was not on the drawings, the contractor orders different materials.
-
When the scan shows a floor that drops two inches across the room, the carpenter plans a tapered sleepers system.
-
When the scan shows an exterior wall that leans one inch out of plumb, the window installer orders custom frames.
These adjustments cost time and money. But they cost far less than discovering the problem after demolition has started.
Scan Frequency During Long Projects
For renovations that take six months or more, we recommend a second 3D model scanning halfway through construction. Why? Because old buildings move when you remove walls or add roof loads.
The first scan gives you the starting point. The middle scan shows you what changed. If a new crack appears or the floor drops further, you catch it before finishing goes on. This two-scan approach has saved project schedules more times than we can count. It costs extra upfront, but it saves ten times that in avoided rework.
When Owners Should Ask For A Scan
-
Any building over fifty years old gets a scan before major work.
-
Any building with visible cracks or sticking doors gets a scan before any work.
-
Any building that has survived a fire, flood, or foundation settlement gets a scan before sale or refinancing.
The scan does not judge. It simply reports. That report becomes your map for safe, predictable construction. It also becomes your shield if a neighbor or a town official questions your plans. You point to the data. The data speaks for itself.
Conclusion
Old buildings keep secrets. Some of those secrets are harmless. Some cracked foundations and collapsed roofs. The difference between a harmless quirk and a dangerous defect often comes down to measurement.
A 3D model scanning gives you that measurement in black and white. No stories. No guesses. Just millions of points that tell the truth about every wall, beam, and corner.
Much like professionals who work with Ferrantello Group on complex property and structural questions, you need data that holds up under scrutiny. A 3D model scanning provides the data for renovations, sales, or dispute preparation. And when the stakes include legal outcomes, legal expert witnesses rely on that same scan data to build clear, defensible cases.
Measure first. Build the second. That order saves money, time, and headaches.
Frequently Asked Questions (FAQs)
1. How long does a 3D model scanning take for a typical old building?
A single-family home scan takes two to six hours, depending on building size and interior clutter.
2. Can a 3D model scanning see through walls or plaster?
No, it only captures visible surfaces, but software can infer hidden structures from surface patterns.
3. What file format do I get after a 3D model scanning?
You receive point cloud files, mesh models, and 2D drawings in standard CAD formats.
4. Do legal expert witnesses accept 3D model scanning data as evidence?
Yes, courts accept scan data when collected by qualified professionals following documented procedures.
5. How accurate is a 3D model scanning for old building measurements?
Typical accuracy ranges from one-sixteenth to one-quarter inch, depending on equipment and conditions.

 English
 Arabic
 French
 Spanish
 Portuguese
 Deutsch
 Turkish
 Dutch
Dutch
 Italiano
 Russian
 Portuguese (Brazil)
 Greek
Greek